<-- style PDP --> 528-4365 Bloor Street, Toronto - Condo Apt for lease for $2,450
  • new
  • for lease

528-4365 Bloor Street

Toronto, Ontario, M9C 1R3 - Markland Wood

$2,450

  • Neighbourhood

    Markland Wood

  • Major Intersection

    Bloor St. W & Markland Dr

  • Listed Since: 25 day(s)

  • Last update: 25 day(s) ago

Overview

  • Property Type

    Condo Apt, Apartment

  • Bedrooms

    1 + 1

  • Bathrooms

    1

  • Square Feet

    500-599

  • Exposure

    South East

  • Total Parking

    1 Underground Garage

  • Locker

    None

  • Furnished

    No

  • Balcony

    Open

Property Description

Property description for 528-4365 Bloor Street, Toronto

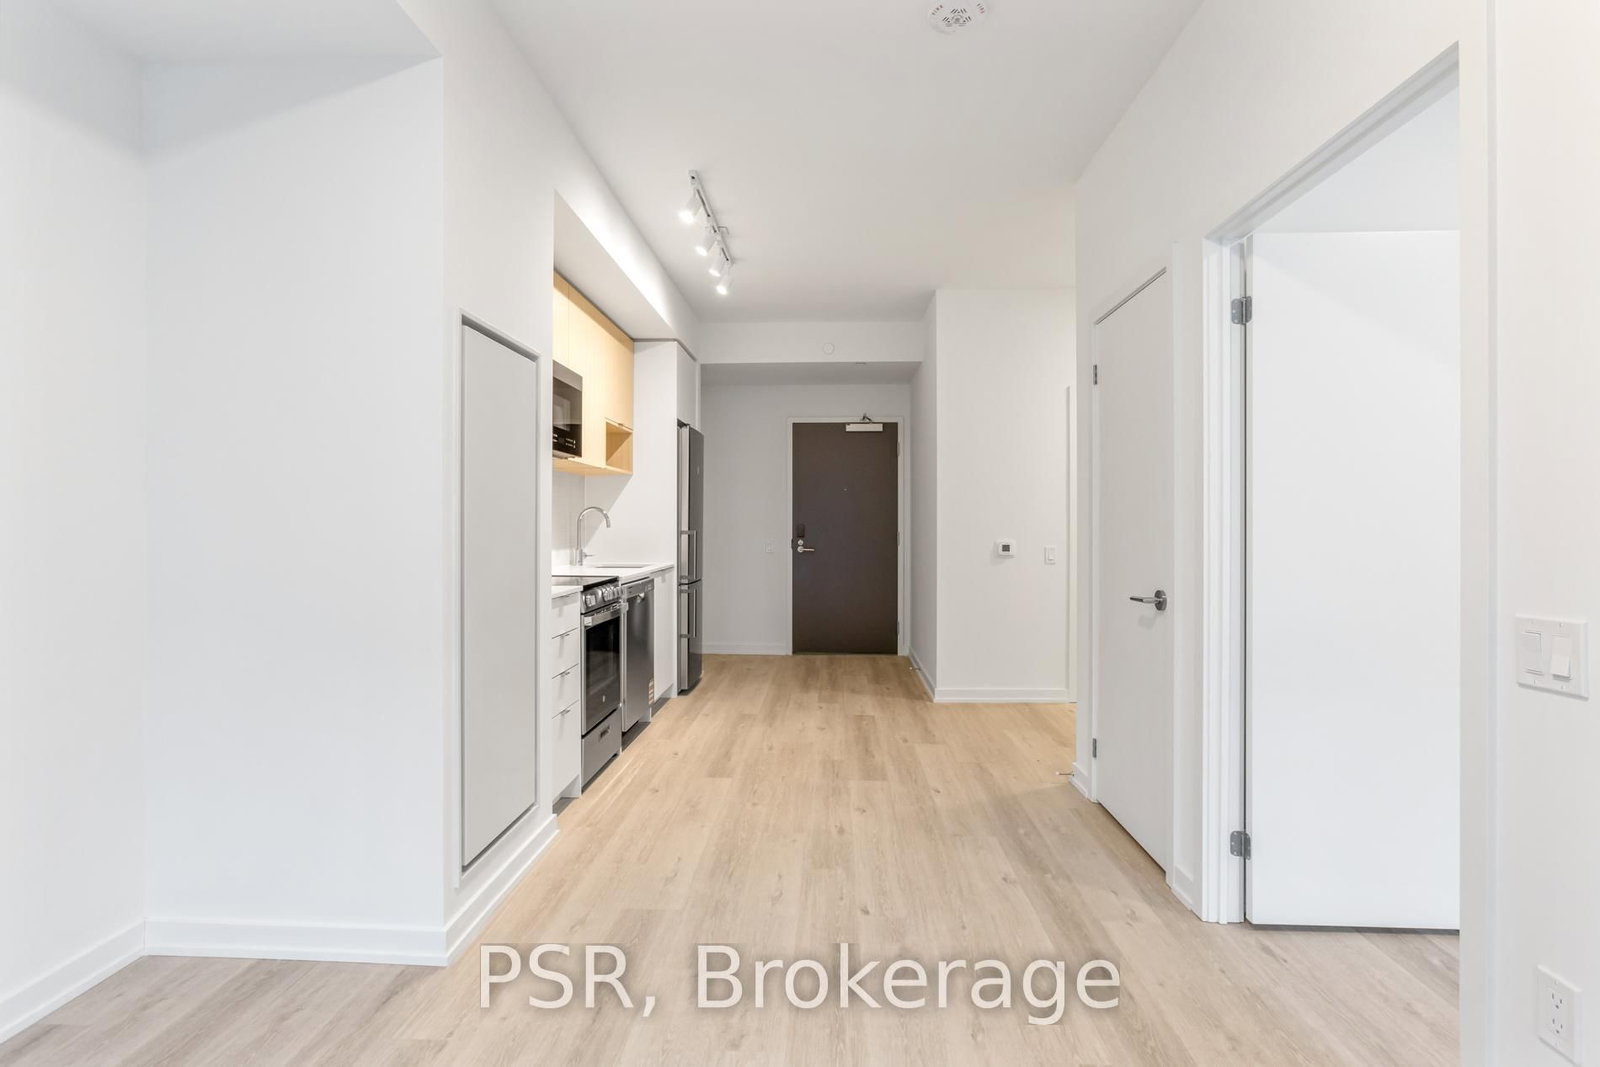
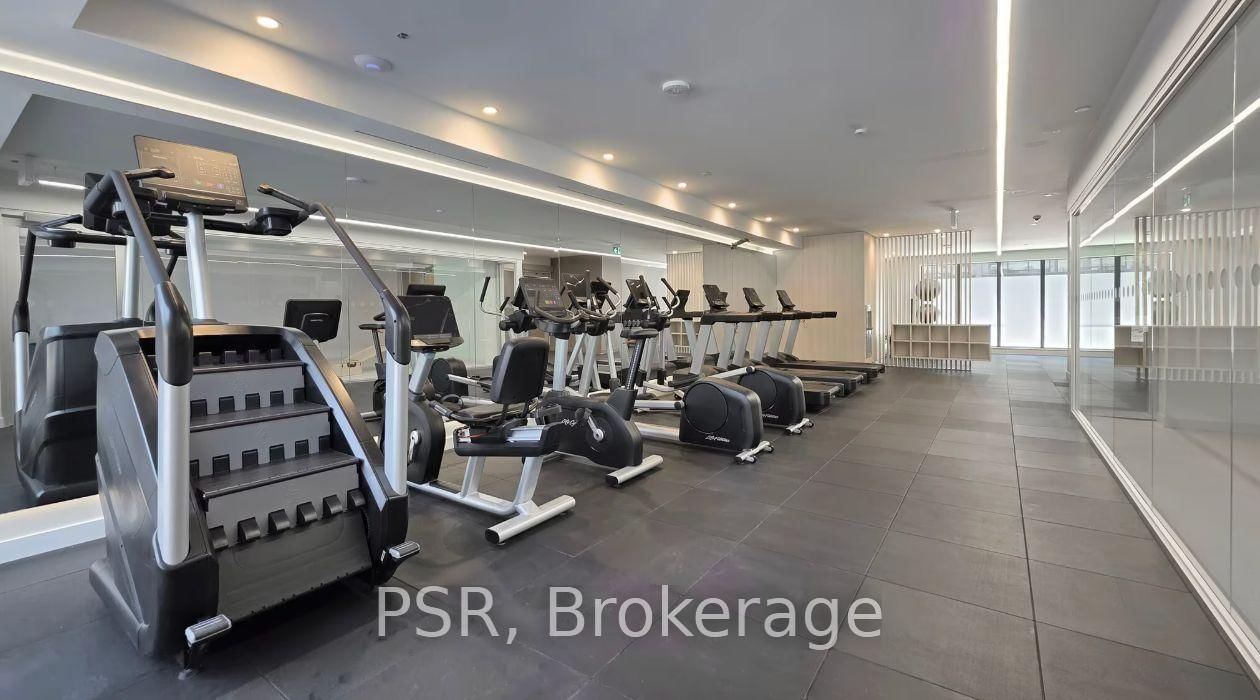
Elevated Living, Exceptional Rewards! Sign A 14-Month Lease And Receive Two Months Free Rent, Three Months Free Parking, Six Months Free Locker, PLUS For A Limited Time, Complimentary Wifi. Welcome To The Markwood - A Thoughtfully Designed Rental Community Nestled In The Heart Of Markland Wood. Be Among The First To Call This Beautifully Appointed 1 Bedroom + Den, 1 Bathroom Suite Home. This Exceptional Suite Features A Spacious Balcony And A Smart, Open-Concept Layout Designed For Comfortable Everyday Living. The Modern Kitchen Is Finished With Sleek Quartz Countertops And Stainless-Steel Appliances, Including A Dishwasher, Creating A Space That's Both Functional And Stylish. The Spacious Bedroom Offers Generous Closet Space, While The Spa-Inspired 4-Piece Bathroom Provides A Relaxing Retreat At The End Of The Day. This Suite Is Truly Move-In Ready, Complete With All Light Fixtures, Roller Blinds, And In-Suite Stacked Laundry Included. Individually Controlled Thermostats Ensure Year-Round Comfort - Cool Summers And Cozy Winters, Exactly How You Like It. Residents Enjoy Access To An Impressive Collection Of State-Of-The-Art Amenities, Including A Fully Equipped Fitness Centre And Yoga Studio, Party Room And Social Lounge, Media/Movie Room, Co-Working Space, Children's Play Area, And A Pet Wash Station. Outdoor Amenities Further Enhance The Community With An Outdoor Courtyard And BBQ Area, Children's Playground, And A Fenced Dog Run. Tenant To Pay Hydro And Water. Perfectly Located Steps From TTC, Parks, Schools, And Everyday Conveniences, The Markwood Offers Elevated Rental Living In A Well-Connected, Family-Friendly Neighbourhood.

Listed by PSR

  • MLS #

    W13500264

  • Sq. Ft

    500-599

  • Sq. Ft. Source

    MLS

  • Year Built

    Available Upon Request

  • Basement

    None

  • View

    n/a

  • Garage

    Underground, 1 spaces

  • Parking Type

    Rental

  • Locker

    None

  • Pets Permitted

    Yes-with Restrictions

  • Exterior

    Brick

  • Fireplace

    N

  • Security

    n/a

  • Elevator

    n/a

  • Laundry Level

    n/a

  • Building Amenities

    Community BBQ,Gym,Media Room,Party/Meeting Room,Recreation Room,Bus Ctr (Wifi Bldg)

  • Maintenance Fee Includes

    Heat

  • Property Management

    STERLING KARAMAR

  • Heat

    Forced Air

  • A/C

    Central Air

  • Water

    n/a

  • Water Supply

    n/a

  • Central Vac

    N

  • Cert Level

    n/a

  • Energy Cert

    n/a

  • Living

    0.0 x 0.0 ft Main level

    Laminate, W/O To Balcony, Open Concept

  • Dining

    0.0 x 0.0 ft Main level

    Combined W/Kitchen, Laminate, Large Window

  • Kitchen

    0.0 x 0.0 ft Main level

    Stone Counter, Modern Kitchen, Stainless Steel Appl

  • Br

    0.0 x 0.0 ft Main level

    Large Closet, Laminate, Large Window

  • Den

    0.0 x 0.0 ft Main level

    Open Concept, Laminate, Combined W/Dining

  • MLS #

    W13500264

  • Sq. Ft

    500-599

  • Sq. Ft. Source

    MLS

  • Year Built

    Available Upon Request

  • Basement

    None

  • View

    n/a

  • Garage

    Underground, 1 spaces

  • Parking Type

    Rental

  • Locker

    None

  • Pets Permitted

    Yes-with Restrictions

  • Exterior

    Brick

  • Fireplace

    N

  • Security

    n/a

  • Elevator

    n/a

  • Laundry Level

    n/a

  • Building Amenities

    Community BBQ,Gym,Media Room,Party/Meeting Room,Recreation Room,Bus Ctr (Wifi Bldg)

  • Maintenance Fee Includes

    Heat

  • Property Management

    STERLING KARAMAR

  • Heat

    Forced Air

  • A/C

    Central Air

  • Water

    n/a

  • Water Supply

    n/a

  • Central Vac

    N

  • Cert Level

    n/a

  • Energy Cert

    n/a

  • Living

    0.0 x 0.0 ft Main level

    Laminate, W/O To Balcony, Open Concept

  • Dining

    0.0 x 0.0 ft Main level

    Combined W/Kitchen, Laminate, Large Window

  • Kitchen

    0.0 x 0.0 ft Main level

    Stone Counter, Modern Kitchen, Stainless Steel Appl

  • Br

    0.0 x 0.0 ft Main level

    Large Closet, Laminate, Large Window

  • Den

    0.0 x 0.0 ft Main level

    Open Concept, Laminate, Combined W/Dining

Thinking of Selling?

Find Out Your Home’s Value in Today’s Market!

No Email or Signup is required to view your home estimate.

estimate your home value

Contact Manoj Kukreja

Sales Representative,
Century 21 People’s Choice Realty Inc.,
Brokerage
(647) 576 - 2100

Manoj profile avatar

Property History

Property history for 528-4365 Bloor Street, Toronto

This property has been sold 1 time before. Create your free account to explore sold prices, detailed property history, and more insider data.

Sign In / Register

Inventory Graph

10 9 8 7 6 5 4 3 2 1 0 1 Months of inventory SELLER'S Market BALANCED Market BUYER'S Market

Thinking of Selling?

Find Out Your Home’s Value in Today’s Market!

No Email or Signup is required to view your home estimate.

estimate your home value

Contact Manoj Kukreja

Sales Representative, Century 21 People’s Choice Realty Inc., Brokerage
(647) 576 - 2100

Manoj profile avatar

Recent Sold Listings in Markland Wood, Toronto

Popular Cities